
Showing posts with label diagram. Show all posts
Showing posts with label diagram. Show all posts
Wednesday, November 10, 2010

Itinerary Through an Edge Condition: Part 2

This reworked version of the Uxmal analytical diagram focuses on the edge created by the threshold between the governor's palace and the southern complex of constructions. This threshold guides a major pathway throughout the site and intersects with the path created by the governor's palace, as shown. Once the threshold has been crossed, the itinerary broadens as the occupant moves toward the north end of the site. The perspective view shows the continuance of path through the threshold and to the rest of the site.

Articulated Edge of the Nunnery Quadrangle (Second Iteration)


The diagrammatic edge of Uxmal's Nunnery Quadrangle is represented through my construction. The repetition of elements signify the spaces within the ruin. The extended elements show the edge's relation to the other constructions within the Nunnery Quadrangle. The utilization of micro lumber creates an emphasis on the threshold of the west facade. It is the largest entrance into the courtyard therefore it is the most detailed portion of the edge condition.
Monday, November 8, 2010
Itinerary Through an Edge Condition

The site of Uxmal consists of a series of intersecting paths which create an itinerary for the occupant. The section of the site surrounding the Governor's Palace and the southern group of constructions has many strong paths that are centered around the entrance to the governor's palace and the intersection of the space between the south group and the palace. These are emphasized through a strong edge condition that leads to a threshold between the two complexes.
Monday, October 25, 2010
Itinerary, Hierarchy, and Puuc Architecture Within Uxmal
This watercolor/digital rendition of the site plan of Uxmal is a compilation of ideas about Uxmal's construction and the relation of each of the buildings within the site to one another. One main focus is the idea of movement or itinerary throughout the site. There is a certain itinerary of movement throughout Uxmal that is informed by the natural landscape as well as the placement of each construction in relation to the next. The occupant is guided through three main thresholds, or openings in the low-lying wall that surrounds the site, and these thresholds serve as gateways to the most significant areas of Uxmal's site. There are two entrances that fall in line with cardinal directions (north and south), and one which faces the east. The east-facing entrance is considered the main threshold, and the hierarchy among the three apertures is depicted in the watercolor diagram through the use of light tone. Another focus was the Puuc architecture style which is shown both in the mass vs. detail construct of the Pyramid of the Magician as well as the split between elaborate ornamentation and simple appearance of the facade of the Governor's Palace. There is, too, a hierarchy within the constructs themselves - as shown by the Nunnery Quadrangle which uses tone to specify the different layers of importance.


Thesis diagram
The Puuc architecture style integrated into the Uxmal site serves to create a level of hiearchial unity between the specifics of the site and its surrounding area.
Sunday, October 24, 2010
Topographical Influence on Constructed Systems


This map is an analysis of the topographical influence that produced the constructed systems of Uxmal. The main constructions are witnesses to this influence. One can observe the ruins meeting the topography through the intersected sections. The diagram of the Pyramid of the Magician contains tonal relationships to the topography based on height. Also, the transference theory provides that many Mayan civilizations constructed pyramids to represent mountains. This shows the strong connection they shared with the topography and landscape. The citizens of Uxmal also needed to embrace the topography to utilize a water collection system. The cistern system showed their dependence on natural resources which then is reflected back onto their constructions in the form of ornamentation.
Wednesday, October 13, 2010
Theory: Programs and Architectural Promenade


Uxmal was planned and built to hold the daily routines of the inhabitants. The planning of programs then became very important as it should be functional and efficient. These programs, such as the temples, palaces, and cemeteries, are evidence for the complex understanding that the Mayans had toward city planning and the concern of circulations of the site. Moreover, as shown in this particular diagram, the arrangement and the planning of these programs and circulations also sustain and support the architectural promenade of Uxmal.

Theory: Articulations vs. Circulation

The articulations of the ruins suggest the circulations of the site. These articulations and the designs of the façades, doors, gates, and walls of the temples stand out greatly (all of which is shown on this particular plan diagram). As such, these articulations allow archeologist to have a deeper understanding of the planning and the organization of Uxmal. The articulations, stories and the symbolisms on the temple’s walls also indicate the main inhabitable spaces and paths (where inhabitants could follow, view, and appreciate these designs on a well-define edges of the edifice). Both the defined spaces and paths contribute to the finding of the site’s main circulations.
Theory: Directionality of the Uxmal Ruins
 The Mayans believed in astrology and how it affected their way of life. They built according to this ideal in the region of Uxmal. The site has a defined directionality; all of the buildings are oriented in direct correlation to the rise of Venus. The site is angled fourteen degrees off due North. The Governor's Palace is situated fourteen degrees off the dominant angle. The intent that was put into this particular design sets Uxmal apart from the other ruins. A grid system is visible within the site, but not the typical orthogonal layout. They calculated planetary movement, a highly advanced technique and used it to shape they way they planned and designed.
Theory: Orientation


Many Mayan Ruins are oriented in a skewed manner mostly due to the interruption of the natural environment on their living space.
The Uxmal site however has a consistent pattern or slant throughout it's site. This slant is due to the alignment to the Uxmal's people highly revered deity Venus. Venus appears due south, and thus the entire site is oriented due south, regardless of an encroaching forest.
This carefully planned orientation throughout the entire layout of the site shows how heavily influenced the Maya were by their religious beliefs and practices.
Theory: The Constructed Landscape

Uxmal’s buildings and structures are very integrated with the landscape. For this reason, the Mayans did very minimal changes with the original landscape while constructing the site; and each of the buildings were constructed accordingly to the topography. However, this elevation diagram shows the study of constructed landscapes, and its intentions were to accompany the buildings and structures of Uxmal. From the relationship and the integration between the buildings and the constructed landscape suggests horizontal movements throughout the site, and also several verticality of the edifice of Uxmal.
Theory: Private Spaces vs. Public Spaces

Because Uxmal was build accordingly to serve the civilization of the Mayans, many of the programs were integrated into the design and the planning of the site. Such programs include the Magician’s Pyramid, the Governor’s Palace, and the Cemetery, and because of this variety of programs for a single site, Uxmal is separated into the public spaces and the private spaces accordingly to the function of each program. This particular diagram shows the organization of Uxmal’s private spaces in comparison to the public spaces.
Diagram: Itinerary
 Uxmal was an organically formed city. The buildings sprawl so that they are not in a set pattern, but somehow still manage create an itinerary through the site. The orientation of the structures helps in creating an anchoring space that serves as the center. In this diagram the abstract, nebula like tones give way to various directions that have been extended to show how the itinerary creates that same space in the center to anchor it, shown by the shaded space. The darkest line weights show the most influential edges in creating the anchor. As the line weights decrease, the lines become more arbitrary but still serve in structuring the itinerary.
Diagram: Intention
 The intention of a building can often be subject to change, based on its occupant. Camillo's Memory Theater successfully demonstrated this concept through the images on the gates as one entered the theater. The meaning of an image was subject to change based on the celestial progression in which it lay, or could take on a new meaning based on the viewer. Buildings in Uxmal are theorized to have had various functions, leading us to believe that based on the occupants, they could serve various functions. This characteristic of a building makes its relationship to its inhabitants even stronger because they are able to "shape" the building to their specific need and use.
Diagram: Hierarchy
 A simplified version of a Pyramid of the Magician section is able to show how the overwhelmingly massive structure is broken into fragments to create a hierarchy of space within the pyramid. Divided by the construction periods in this diagram, the various levels are designated by the dashed lines that interrupt the solid black line. As the pyramid rises to the heavens, the hierarchy becomes smaller and more "selective" implying an exclusivity to the inhabitable space.
Diagram: Stream of Memory
 A memory imprints itself upon something and informs what is to come in the future. The layers of this diagram can exist as separate entities, but converge at joints, making them nearly indistinguishable from one another; they are strengthened by the presence of each other. Created in layers to give the illusion of depth being tied together by the joints where they converge. These areas of converging layers represent what I can only describe as joints in time. They are the areas in Uxmal where construction from the past meets its successor, one informing and relating to the other in harmony.
Monday, October 11, 2010
Theory: Palimpsest

1. The site is very carved into, and the surfaces of the buildings contain a vast amount of details and information about the Mayan culture and the daily life patterns of that time; how they were heavily influenced by the cosmos, and how their religion affected how they built. They constantly built on top of their old structures and added more and more as time progressed, signifying perhaps an idea of the cycle of life. Birth, death and rebirth. In this sense the temples act as a palimpsest. Layer upon layer of ideas, information about their culture at the time, religious practices and sacrifices, ideas and memories of its people. This also establishes an idea of hierarchy within the construct itself.
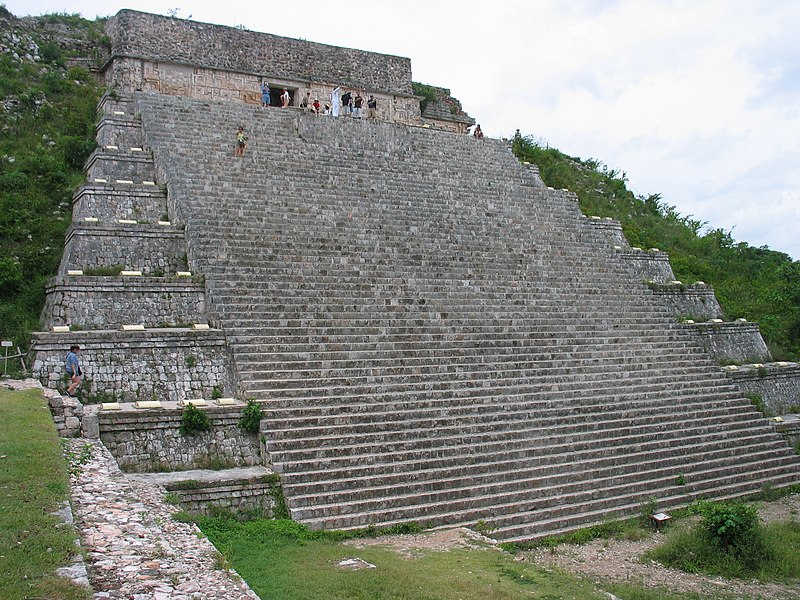
2. Not only were the Mayans influenced by their beliefs and culture, but the landscape of the Uxmal site has also been carved into, or at least gives the appearance of having been carved out of the hills. Their temples and constructs look as though they belong to the site. Even though one of the buildings is on a man made hill, the main temple looks as though it was carefully dug out of the environment.
Subscribe to:
Posts (Atom)